Buy This Template



6
Beds
4
Baths
4,002
Sq Ft
For Sale
250 Douglass Street
San Francisco CA
$5,950,000
One of San Francisco's most extraordinary Victorian mansions, offering grand original interiors, sweeping downtown skyline views, and an irreplaceable presence on one of Eureka Valley's finest streets.
Price per Sqft
$1,487
Property Size
4,002
Sqft
Property Type
Multi Family Home
Garages
1
Built In
1892
Watch Virtual Tour
What's Special About This Property
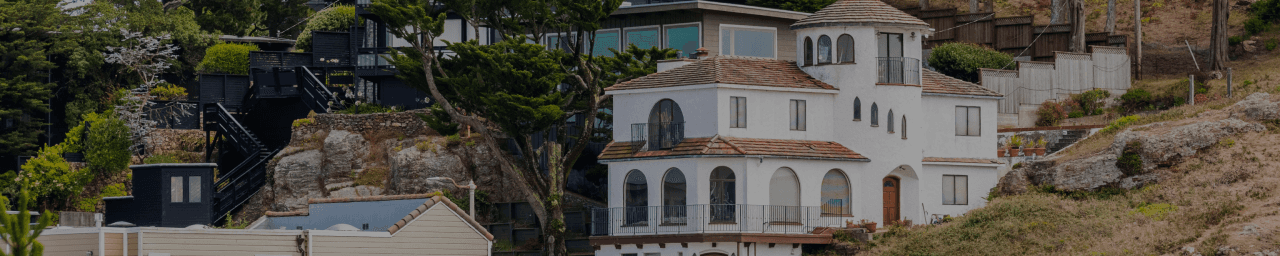
250 Douglass Street is a property that simply does not come to market. A commanding Queen Anne Victorian mansion rising four stories above Eureka Valley, it is one of the most architecturally significant residential properties in San Francisco, instantly recognizable by its twin domed turrets, ornate gold-tipped finials, and an elaborate facade of hand-carved millwork that has been preserved with extraordinary care for over a century.
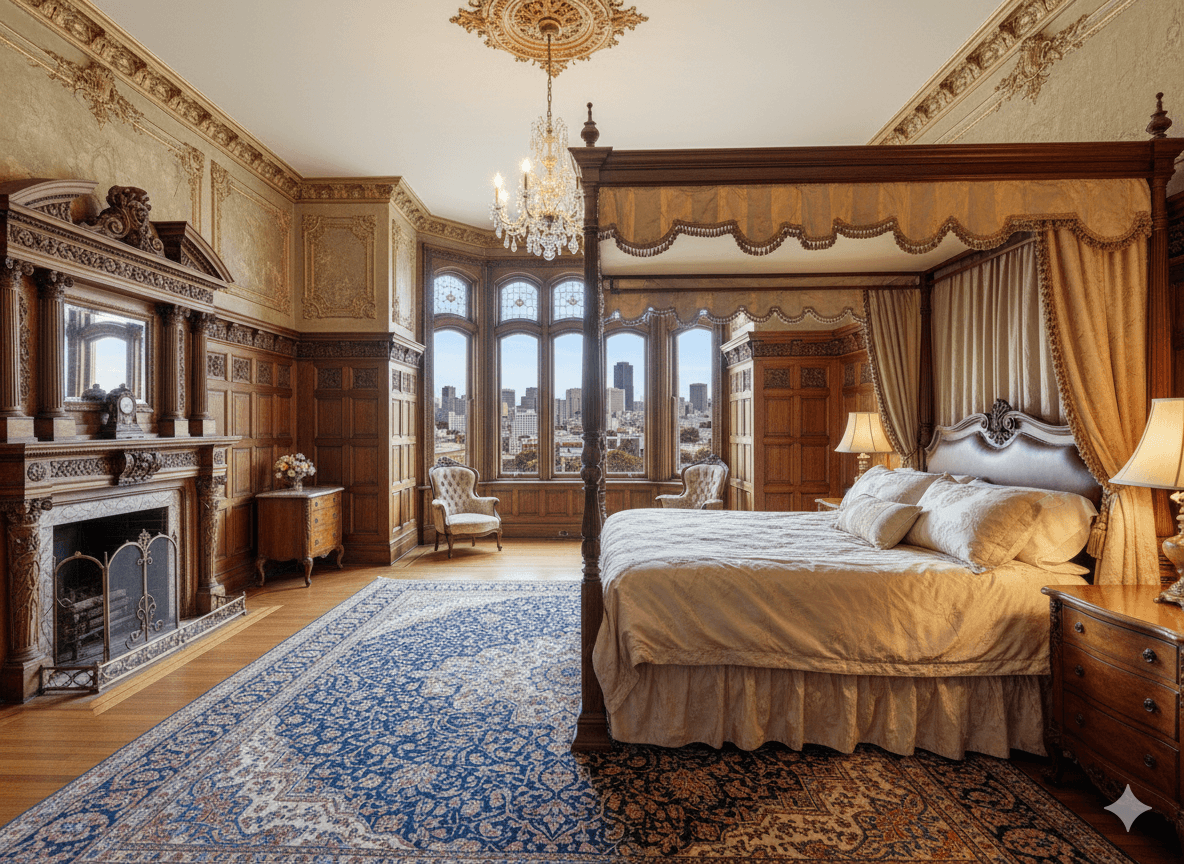
Stepping through the front door, the entry hall announces the full ambition of the home immediately. Original floor-to-ceiling oak paneling lines the walls, an intricately carved grand staircase with turned newel posts rises to the upper floors, and gilded Baroque plasterwork frames the doorways with a level of craftsmanship that no longer exists at any price point. Every surface in this home tells a story of what Victorian San Francisco aspired to be at its most refined.
The formal rooms are equally spectacular. A grand reception room features an octagonal coffered ceiling with walnut inlay detailing, a full bay window wall flooding the space with natural light, and original hardwood floors that glow beneath. The kitchen has been respectfully updated with granite countertops, cherry cabinetry, and a gas cooktop while preserving the curved bay window that frames sweeping views of the city skyline — the kind of view that reminds you exactly where you are.
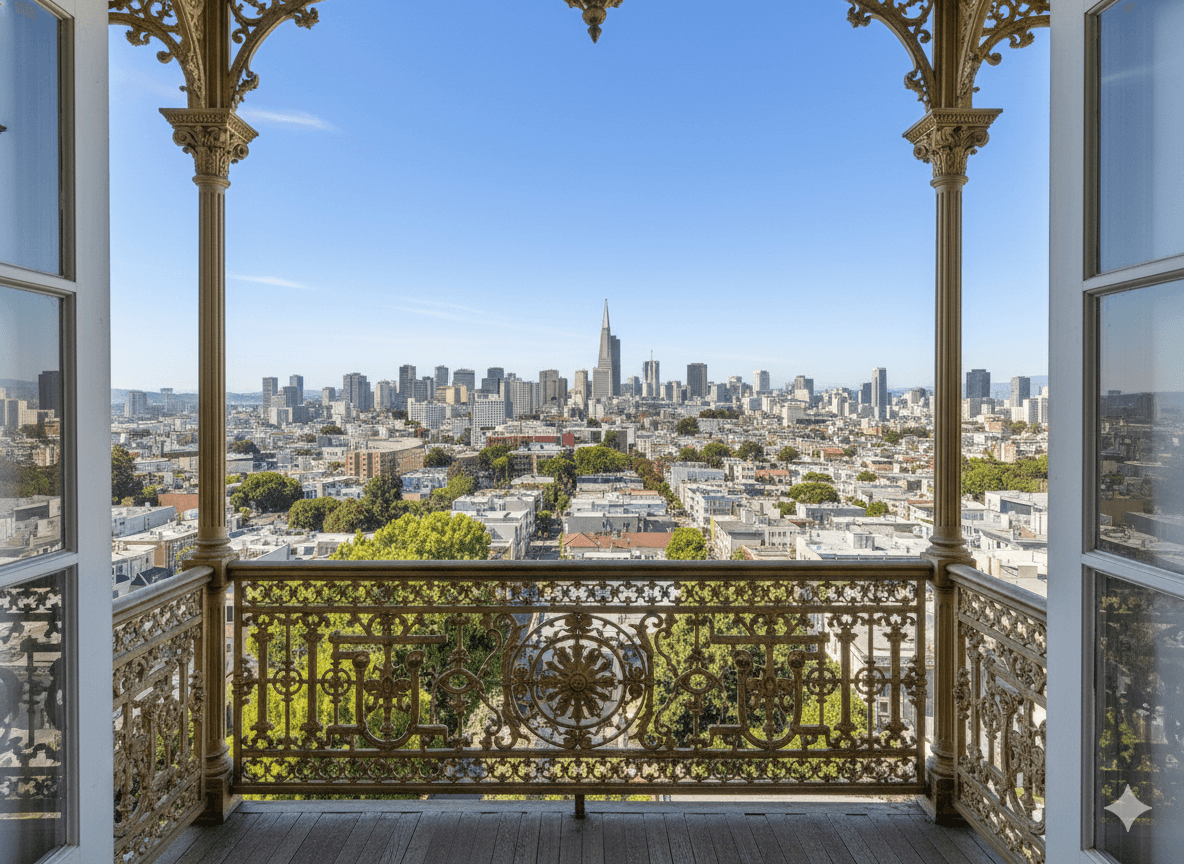
From the ornate balcony off the upper level, the San Francisco downtown skyline stretches across the horizon in an unobstructed panorama. This is a home for a buyer who understands that true architectural heritage cannot be recreated and that the opportunity to own it represents something far beyond a real estate transaction.
Show more
Interior features
Total Stories
4
Bedrooms
6
Total Bathrooms
4
Full Bathrooms
3
Half Bathrooms
1
Flooring
Hardwood, Carpet, Original Parquet Inlay
Laundry
In Unit, Lower Level
Fireplace
Multiple, Living Room and Primary Bedroom, Decorative Carved Surround
Appliances
Gas Cooktop, Stainless Steel Dishwasher, Refrigerator, Range Hood, Washer, Dryer
Exterior features
Lot Size
0.114 acres
Architectural Style
Queen Anne Victorian
Roof
Slate, Mansard with Decorative Dormer Windows
Patio And Porch
Front Columned Portico, Second Floor Balustrade Balcony with City Views, Rear Garden
Half Window
Original Wood Sash, Bay Windows, Arched Dormer Windows
Garage Spaces
1
Parking Spaces
2
View
Yes
55+/Senior Community
Yes
Photos

Like this one?
schedule a visit now!

You may also like