Buy This Template



3
Beds
2
Baths
2,370
Sq Ft
Coming
3641 Clement Street
San Francisco CA
$2,650,000
A beautifully presented Edwardian home in the heart of Outer Richmond offering refined interiors, original wood detailing throughout, and an exceptionally livable floor plan one block from Clement Street.
Price per Sqft
$1,118
Property Size
2,370
Sqft
Property Type
Single Family Home
Garages
1
Built In
1909
Watch Virtual Tour
What's Special About This Property
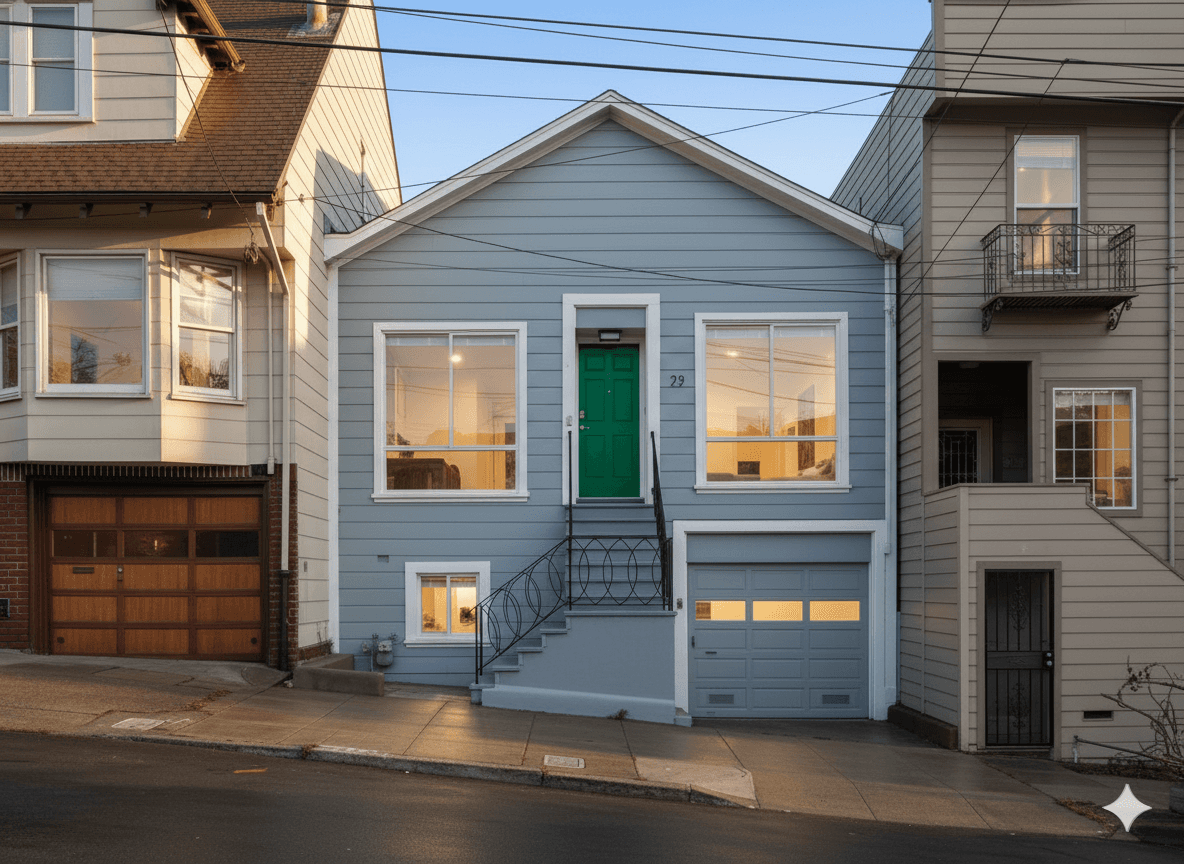
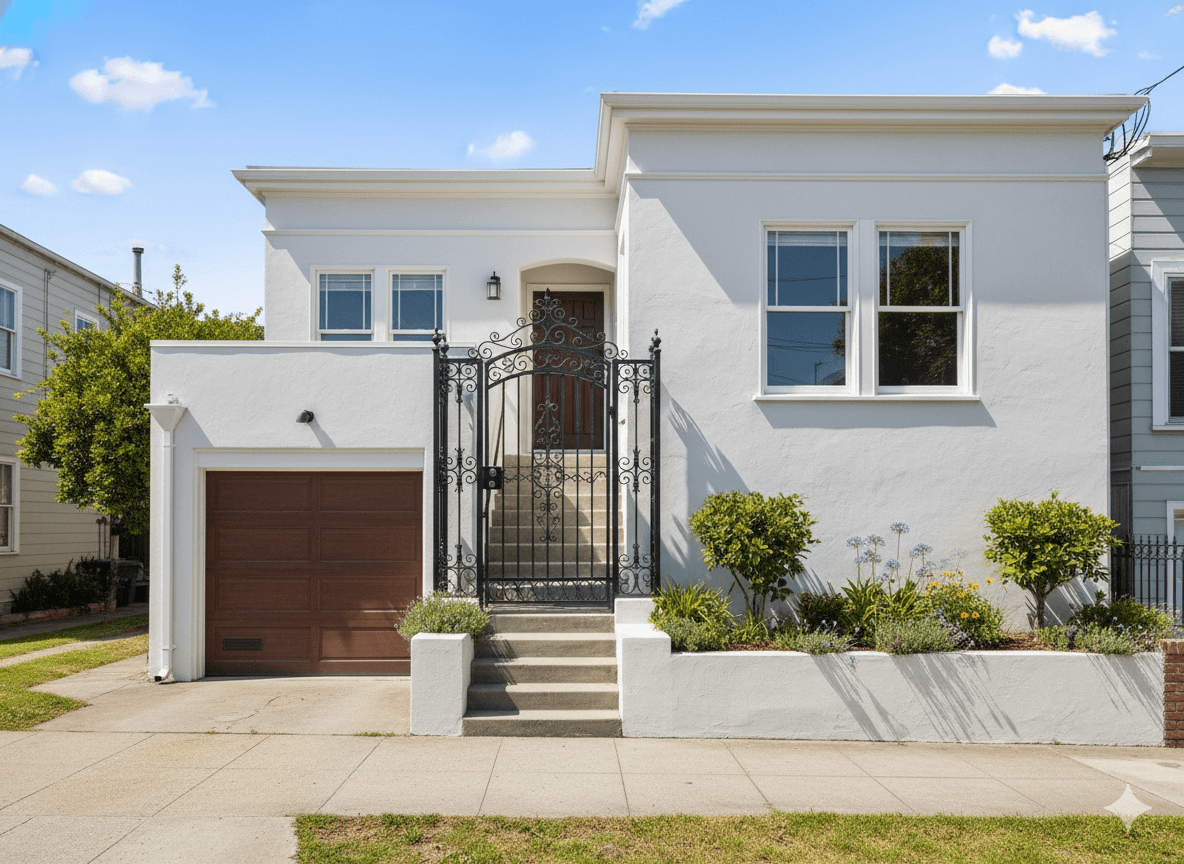
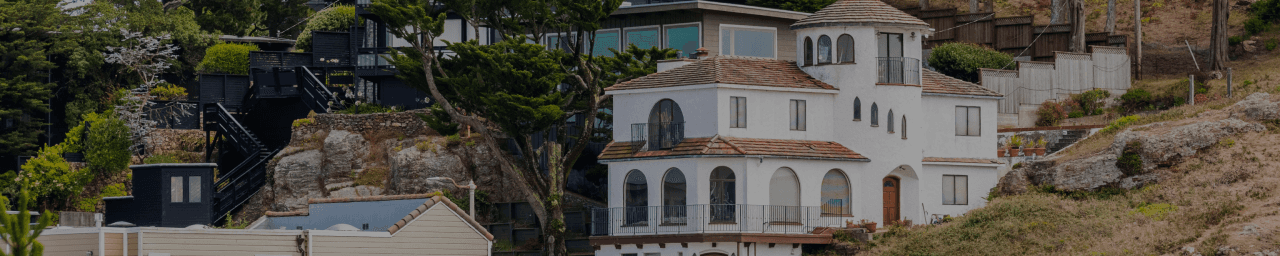
3641 Clement Street is the kind of Outer Richmond home that comes to market once and does not come back. A stately Edwardian residence set behind a manicured lawn and established landscaping, the property announces itself with quiet confidence from the street — a sculptural stucco facade with original cornicing, oversized gridded windows glowing warmly at dusk, and an elevated entry that sets the tone for everything inside.
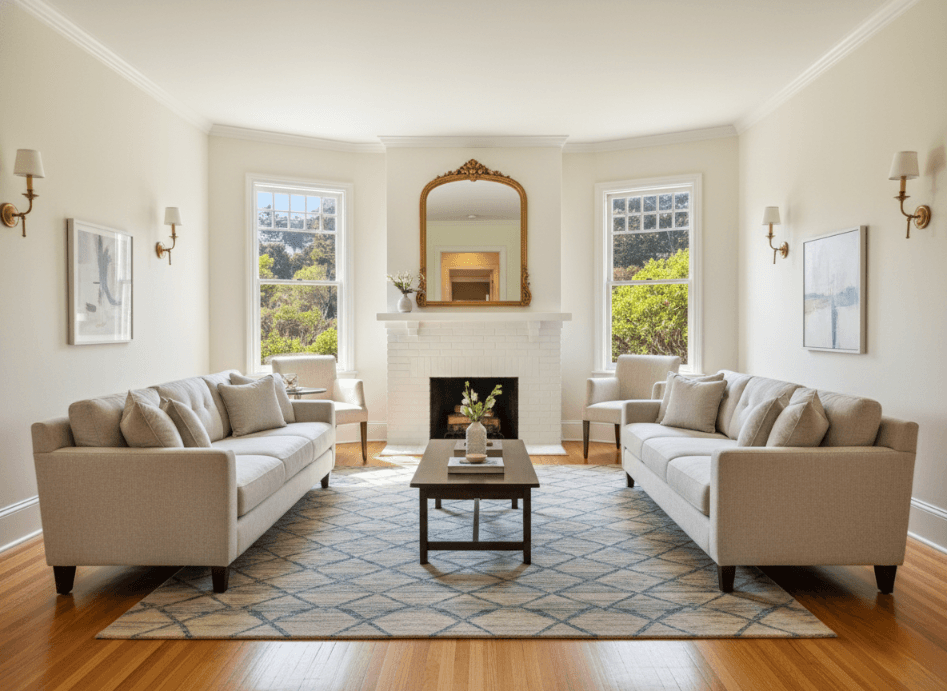
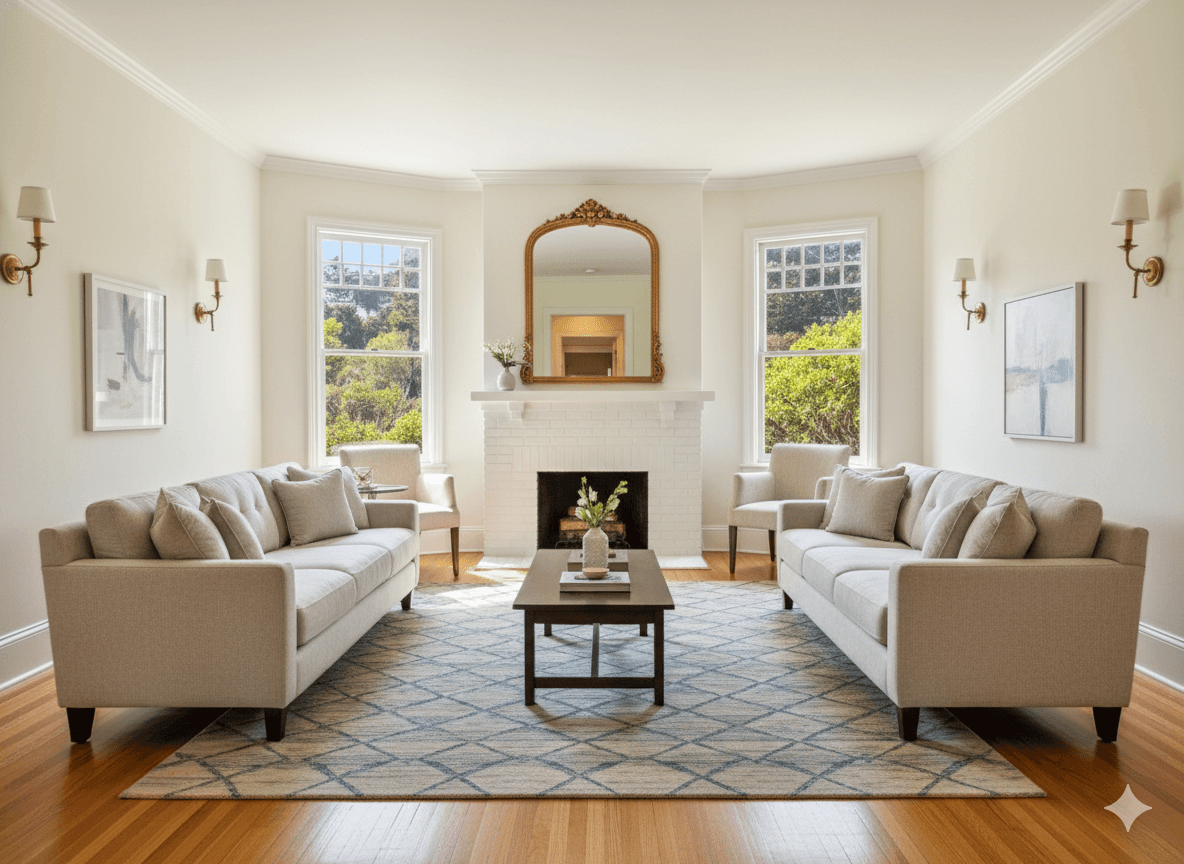
The main living level is a masterclass in how original character and contemporary sensibility can coexist without compromise. The living room is anchored by a white brick fireplace with a clean painted mantle, flanked by brass sconce lighting and a generous curved bay window that draws the eye outward to the green hillside beyond. The room is simultaneously elegant and deeply comfortable — the kind of space that works as well for a quiet evening in as it does for a dinner party.
The formal dining room is a standout, wrapped in original warm-toned wood wainscoting with a coffered wood-trimmed ceiling and double French doors that open to the entry hall. A brass linear chandelier adds a modern counterpoint to the richly traditional millwork. The kitchen is clean and bright with white shaker cabinetry, a gas cooktop, stone counters, and a direct connection to a sunny breakfast room with its own bay window and pendant light — an everyday space that earns its place in the home.
Upstairs the primary bedroom is exceptional. A full bay window wall frames open sky and neighborhood views while herringbone-laid hardwood floors and generous proportions make it a true retreat. The main bathroom is spacious and well-appointed with a dual vanity, soaking tub, and diamond-pattern tile flooring. Throughout the home the quality of light is remarkable — this is a Richmond property that genuinely earns its sunshine.
Show more
Interior features
Total Stories
2
Bedrooms
3
Total Bathrooms
2
Full Bathrooms
2
Half Bathrooms
0
Flooring
Hardwood, Herringbone Hardwood, Tile
Laundry
In Unit, Lower Level
Fireplace
Yes, Living Room, Wood Burning, White Brick Surround with Painted Mantle
Appliances
Gas Cooktop, Wall Oven, Stainless Steel Range Hood, Dishwasher, Refrigerator
Exterior features
Lot Size
0.069 acres
Architectural Style
Edwardian
Roof
Composition Shingle, Flat Parapet
Patio And Porch
Front Lawn with Entry Steps, Rear Yard
Half Window
Original Wood Sash, Bay Windows, Gridded Transom Windows, Double Pane
Garage Spaces
1
Parking Spaces
2
View
Yes
55+/Senior Community
Yes
Photos