Buy This Template


4
Beds
3
Baths
2,143
Sq Ft
For Sale
3974 22nd Street
San Francisco CA
$2,195,000
A striking cedar-shingled home in the heart of Eureka Valley offering soaring vaulted ceilings, a chef's kitchen, and richly detailed finishes across three generous levels.
Price per Sqft
$1,047
Property Size
2,143
Sqft
Property Type
Single Family Home
Garages
2
Built In
1921
Watch Virtual Tour
What's Special About This Property
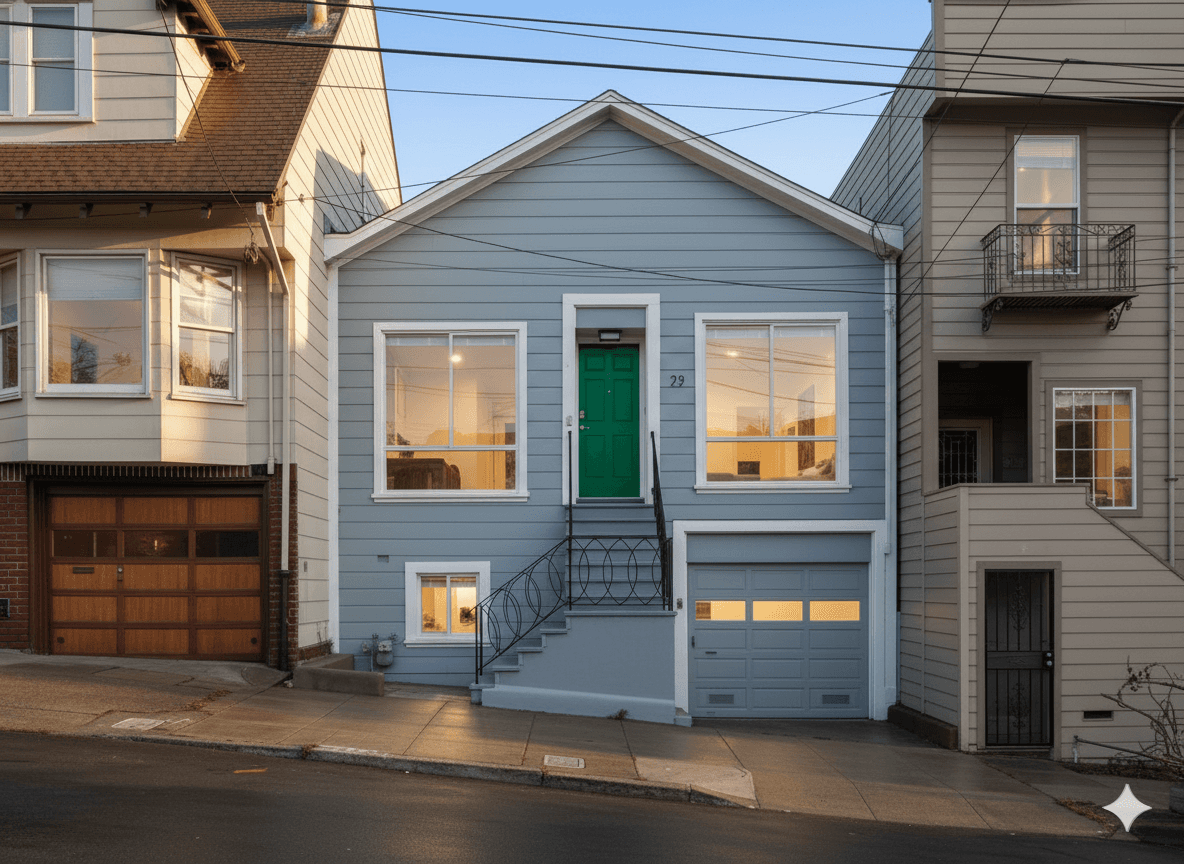
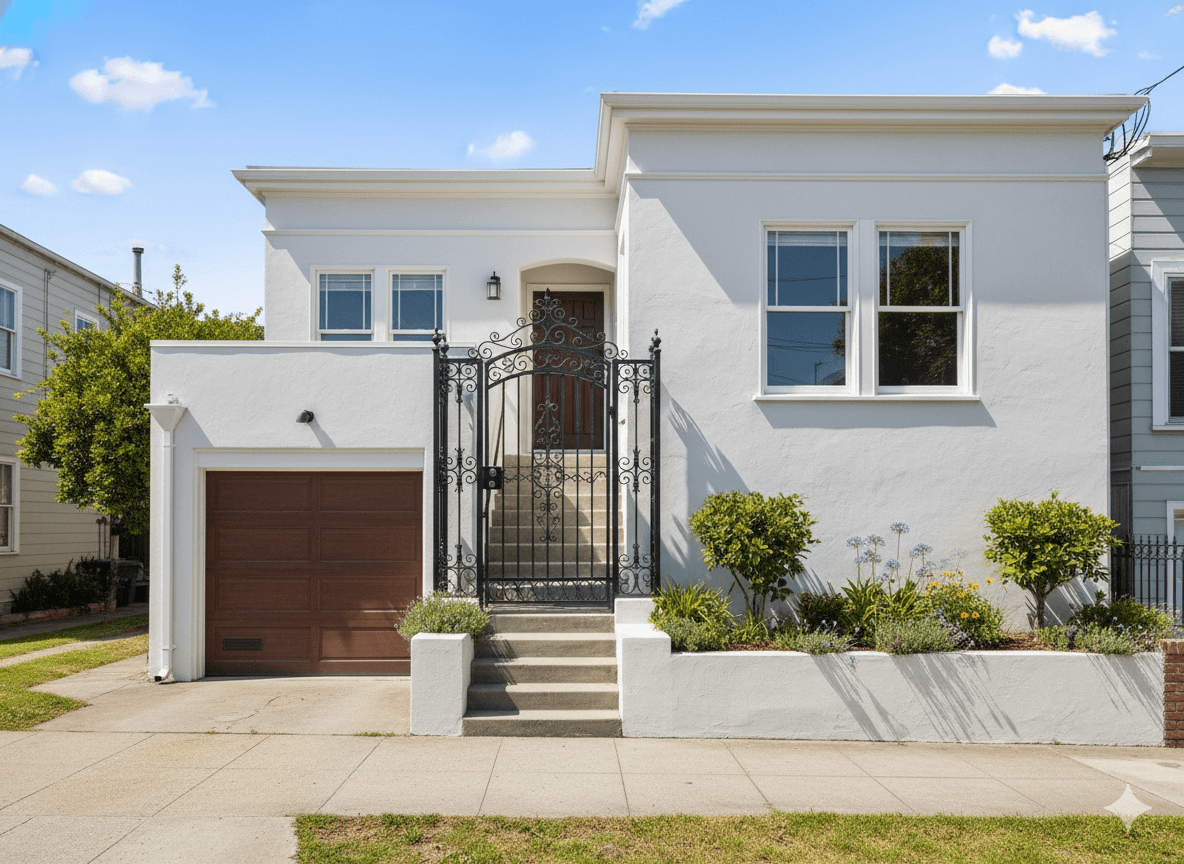
Set on one of Eureka Valley's most sought-after blocks, 3974 22nd Street is a distinctive three-story residence that balances original character with thoughtful updates throughout. The cedar shingle exterior and contemporary frosted-glass garage door create an immediate impression that is both rooted in San Francisco tradition and quietly modern in its sensibility.
Inside, the home opens with a welcoming entry foyer before ascending to a breathtaking living room anchored by soaring vaulted ceilings with exposed wood beams, a classic tiled fireplace, and generous windows that frame neighborhood views and fill the space with natural light. A brass chandelier adds warmth and elegance to a room that is as comfortable for everyday living as it is for entertaining.
The kitchen is a standout space, featuring rich mahogany cabinetry with glass-front uppers, granite countertops, a professional-grade range, and the same cathedral beam ceiling that runs throughout the upper level. It is a kitchen designed for people who actually cook and who want the space to reflect that intention. The bathrooms have been finished with hand-painted Spanish tile work that gives each one a distinctive personality rarely found at this price point.
Bedrooms are generously proportioned with excellent natural light and views into the surrounding treetops. The home includes a private garage, established garden beds with colorful plantings at the front entry, and immediate walkability to the best of what Eureka Valley and the Castro have to offer.
Show more
Interior features
Total Stories
3
Bedrooms
4
Total Bathrooms
3
Full Bathrooms
2
Half Bathrooms
1
Flooring
Hardwood, Carpet
Laundry
In Unit, Lower Level
Fireplace
Yes, Living Room, Wood Burning, Decorative Tile Surround
Appliances
Dishwasher, Disposal, Free-Standing Gas Range, Gas Plumbed, Range Hood, Ice Maker, Microwave, Tankless Water Heater, Wine Refrigerator, Dryer, Washer
Exterior features
Lot Size
0.057 acres
Architectural Style
Craftsman / Shingle
Roof
Composition Shingle
Patio And Porch
Front Entry Steps, Garden Terrace
Half Window
Double Pane, Wood Frame
Garage Spaces
2
Parking Spaces
3
View
Yes
55+/Senior Community
No
Photos